
Three buildings, six suites.
Architecture
A villa in three movements.
Completed in 2021, three buildings sit across a 1,850 m2 plot in central Jericoacoara, where the village's sand floors reach the door. The composition unfolds inward: a tropical-plant patio between the first two buildings, a 180 m2 pool between the second and the third, two rooftops at the top.
- 6Suites
- 1,850 m2Plot
- 180 m2Main pool
- 2021Completed

The Suites
Six suites, three kinds.


Private Rooftop
Presidential Suite.
The suite keeps a floor of its own, wrapped all the way around by its varanda, and above it a private rooftop with a plunge pool that belongs to no other room.
Private Rooftop
Presidential Suite.
The suite keeps a floor of its own, wrapped all the way around by its varanda, and above it a private rooftop with a plunge pool that belongs to no other room.


Terrace and Garden
Suite with Terrace.
Full glass slides back onto a terrace of its own, a sofa under open sky, the garden a step away. One hundred square metres, thirty of them terrace, on the upper floor.


Garden Level
Junior Suite with Terrace.
A quiet room opens at garden level, kept to stone and white linen, with the planting just beyond the glass. Outside, an open-air shower and a private terrace at the front.
In every room



The Property
A walk through the villa.
Move across the facade and the rear elevation. Each marker opens onto a part of the villa.


Tap to switch views
The rest
Around the rooms.
A spa with hammam, a gym, the main pool, the rooftop above Building 3. And at the front, on the sand, Miragem.


Spa.
Sixty-four square meters hold two massage rooms, a hammam and a fountain, two guests at a time.


Common Rooftop.
The top floor of Building 3 carries a bar, a second pool and a line of sunbeds, with the dunes, the sea and the sunsets in view.


Main Pool.
One hundred and eighty square meters of water sit between Buildings 2 and 3, with sunbeds set into the shallow end.


Gym.
The upper floor of Building 1 holds the gym: a running mat, an electric bike, weights and space for yoga, with a window onto the village alley.


Miragem.
The restaurant at the front of the villa, on the sand: its own house and its own kitchen, standing between the facade and the street.
Whole-villa buyouts are reserved for selected high-season dates, and the industrial kitchen is available on request for private chef arrangements. Please write.
QUESTIONS
Plainly asked, plainly answered.
The things most guests want to know before they write. Anything else, send it our way.
Is Villa Oasis a hotel or a private villa?
It is a villa, run by the family who built it, and let suite by suite the way a small boutique hotel is. Six suites in three categories sit across three buildings, sharing the pool, the spa, the gym and the rooftop. The whole villa can also be booked on selected dates.
What is included in the suite?
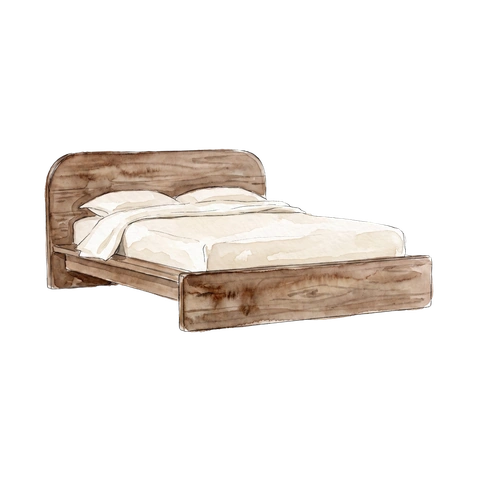
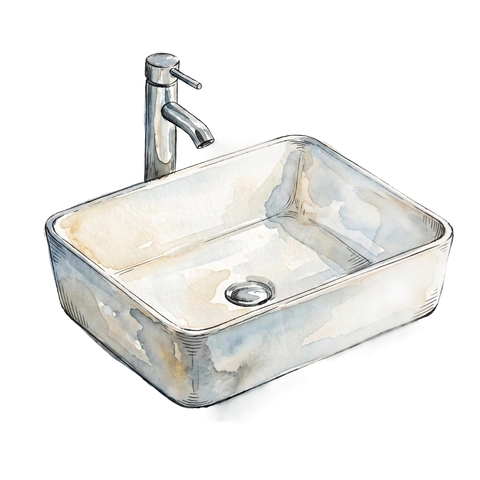
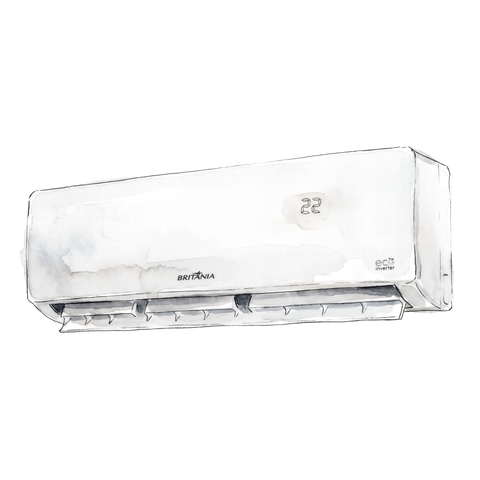
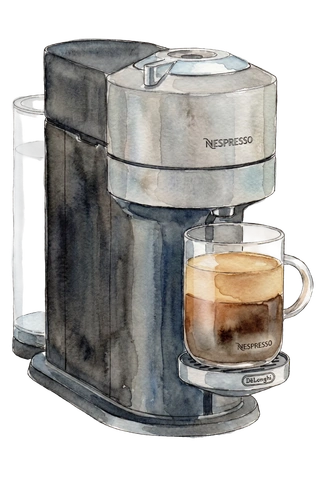
Breakfast, cooked every morning by the villa's chef in the open kitchen on the common floor. In the suite: king bed, en-suite bathroom, air conditioning, minibar, Nespresso machine, digital safe, Wi-Fi and hairdryer. Plus everything shared — the 180 m² pool, the spa, the gym and the rooftop.
Does the villa take children?
Yes. The villa welcomes children without being built around them: it is a house of stone and water, with an open pool. Tell us the children's ages and the team will sort out what is needed.
Is there a minimum stay?
Outside holidays and festive dates, no — book the nights you want. Over the year-end dates, when the house is usually taken as a whole, terms are agreed case by case; write to us with your dates.
Can we book the whole villa?
Yes, on selected high-season dates. Christmas and New Year are usually held for it. In that format the professional kitchen is available on request for private-chef dinners. Write with your dates and the team arranges the rest.

Let's Talk About Your Stay
Every journey begins with a conversation. Tell me what's calling to you, and I'll show you what's possible.
Enquire